
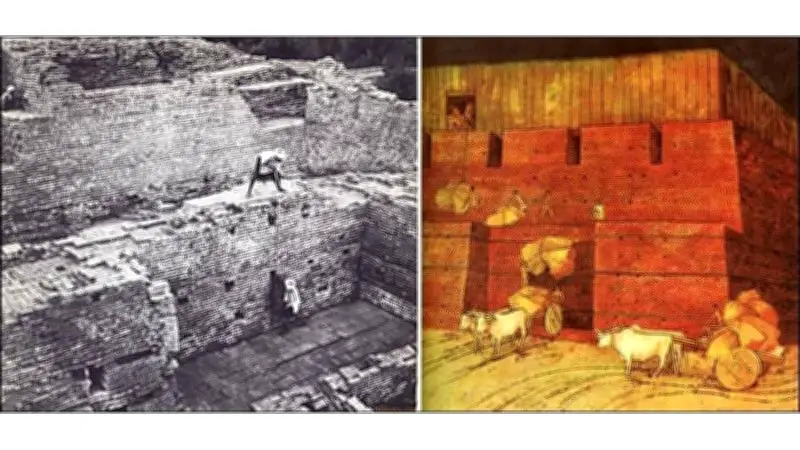
The State Granary or Public Treasury at SD Area, Mohenjo-Daro, is a key structure in the ancient Indus Valley city-state. City-states in the Indus Valley Civilisation operated as autonomous, highly organised urban centres governed by councils of rulers, governors, officials, landowners, religious leaders, traders, and merchants. These city-states had standardised economic networks, industrial and agricultural hubs, and public infrastructure, including citadels, granaries, assembly halls, markets, factories, temples, and cemeteries. They also featured transportation networks and sophisticated drainage and sewage systems to carry waste from the cities.
Sir Mortimer Wheeler excavated the State Granary building at Mohenjo-Daro in 1950, interpreting it as a civic granary. However, Dr FA Khan calls it a public treasury building, while others believe it was a dockyard. The officials of the City-State of Mohenjo-Daro supplied grains to inhabitants during famines and floods of the River Indus. This structure stands west of the Great Bath, measuring 27x50 metres with 27 brick blocks. It features horizontal and vertical passages for air circulation, loading platforms, and a stair site, with a timber rooftop or ceiling. The Great Bath drain crosses close to this granary from the east.
The College Building
The College Building lies in Block 1 of the SD Area in Mohenjo-Daro, excavated from 1927 to 1931 by Mr Mackay. According to Mackay, this important building was the residence of a very high official, possibly the high priest himself, or a college of priests. Its design was copied from the Great Bath, which stands to the west in the same area. It probably stood two or three storeys high with a fenestrated court. A possible students' entrance was from Divinity Street, which lay east of this building. Antechambers for awaiting audiences were also attached to this remarkable building. There was a spacious entrance hall in Room 55 with the apartments of the head of the establishment. Mackay also called this building the Fenestrated Court, which showed late additions.

The College Building was entered from Divinity Street by doors that were possibly students' entrances. Some grain bins, square bins, cooking places, and washing floors were built by people who reoccupied this dignified building after floods in the Late Period. A large earthenware jar with Sambhur (deer) bones was discovered during excavations. Mackay dated this building as a Late Period structure occupied after a heavy River Indus flood. A seal (SD 3058) and an amuletic clay bulla from Rooms 18 and 19 were found. An unfinished limestone torso (SD 2781) was found from the Fenestrated Court 61, indicating it was in progress when a flood hit the city in the Late III Period.
Divinity Street
Divinity Street is a well-constructed drain with its tributaries, located in Blocks 1 and 2 in the SD Area of Mohenjo-Daro. Describing Divinity Street, Mr Mackay writes, "Block 1 is separated from the Stupa buildings by a well-defined street, that we have named Divinity Street, which is 6 ft.9 ins wide at its northern end increases to 10 ft.3 ins. wide at the other end." The street was so named due to the almost certain presence of a sacred building to its east and the finding of a steatite figure of a horned deity at the level +1.7 ft. in the lane itself. This figure is only 0.58 in. high. From Divinity Street, antiquities including Seal No. 701 (SD 3192), a white stone marble (SD 3215), and an alabaster pedestal were found.
Dustbin / Trash Place
The Dust Bin or Trash Place is located in the Mohenjo-Daro Southern Buildings Section Block 1, excavated by Sir John Marshall between 1925–26. A Late Period building in the SD Area Southern Buildings Block 1 is situated to its north. A stone-covered drain comes from the north of Main Street, and another covered drain comes from the eastern side close to the bath in the south of the Buddhist Stupa. This dust bin is enclosed by three streets.
Mohenjo-Daro: Southern Buildings Section
The Southern Buildings Section was excavated in 1925–26 during Sir John Marshall's massive excavations at Mohenjo-Daro. It comprises eight blocks with houses, streets, wells, baths, pavings, and drains. Sir John Marshall published its plan at Pl. XXVII in his book.

A well-built bathroom in the Late Period building in the SD Area Southern Building Section Block 2 measures 8 feet 1 inch N-S by 6 feet wide E-W. Below the pavement, a small channel connects with a drain in the street to the west. The bathroom was reached by a stairway in its south-eastern corner measuring 1 foot 8 inches wide. Explaining this bathroom, Sir John Marshall writes in his book Mohenjo-Daro and the Indus Valley Civilization (1931) that, "Its floor is made of specially prepared bricks, measuring 9.5 by 5.15 by 2.25 inches. The surfaces of the bricks, which are laid flat wise, are coated with a reddish deposit. The joints of the brickwork are so fine that they will hardly admit the blade of a pocket knife" (p. 147). Most walls in the Late Period building in Block 3 rest on mud filling and debris from the Intermediate Period.
A neatly built well in the Late Period building in Block 4 had bricks of the usual kind instead of wedge-shaped. According to Sir John Marshall, "In March 1927, the water level was 28 ft. 6 ins below the present top of the well" (p. 148). On the south of Block 4, a street with a beautifully constructed water channel with brick cover appears to be intermediate work.
Sir John Marshall writes about a house in Block 6: "On the south side of the street between Blocks 4 and 5 and at its western end, there is a fairly well preserved house (Block 6) of the Late Period, with walls resting on foundations of the Intermediate Period, which is nearly complete. Four rooms with their doorways remain. The southern portion of this house has disappeared or, as seems more likely, there was an open courtyard here." Steps in the south-western corner probably led to the roof. Antiquities found included a large conical stone and a long barrel-cylinder bead. A roughly constructed covered drain of the Late Period runs southwards between House 6 and the bathroom, covered with bricks of various sizes. Bricks had been robbed, most likely during the Kushan Period for construction of the Buddhist Stupa.
In Block 7, Sir John Marshall notes a well of most irregular shape: "At the bottom it is practically round, but at the top it is elliptical in shape owing to earth pressure. The wedge-shaped bricks of which the upper portion is made measures 13 inches long by 2 inches thick. One end of the bricks average 6 inches and the other 5 inches wide. The upper portion of the drain has also been roughly repaired in places with ordinary bricks measuring 11 by 5 by 2 inches. It is very unusual at Mohenjo-Daro to find a well so badly built." From its level, it should belong to the Intermediate Period, but its upper portion seems Late. The dimensions of the elliptical portion are 5 by 3 feet, and the diameter of the lower portion is 5 feet 6 inches. A bi-coloured faience spindle whorl, a pottery cone, and an interesting stone figure of a ram were unearthed from this region. Thick walls of an important building are in Block 8.
Citadel Mound: L Area
Mr Mackay began excavation of the L Mound at its southern end in January 1927. According to his L Area Excavation Report in the Annual Report of the Archaeological Survey of India 1926–27, this mound is designated by the letter L. The L Area was probably a quarry for brick robbers in the past. Covering a surface of 7,500 m, it contains a large number of houses, rooms, courtyards, corridors, doorways, kitchens, wells, bathrooms, drains, pavements, and stairways. Other structures include a large court, compartments, small chambers, earthen floors, ablution places, a narrow lane, partition walls, pavings, and entrances. The L Area has four sections: A, B, C, and D. Various periods of the Indus Valley Civilisation have been traced from the L Mound. The Late Period is only represented on the highest mound, with buildings in very bad condition.
Section A has many rough constructions, chambers, enclosure walls, pavements, court walls, intermediate walling, lanes, doorways, bathrooms, and ablution places. The enclosure wall is remarkably built and 6 feet wide. Its large size suggests it was an enclosure wall. The eastern part is well preserved while its middle part is damaged and overlaid with Late Period structures.
In Section A, Chamber 104 yielded three seals, a fine copper axe, a copper razor, a polychrome jar stand, a clay model of a pig, and an ivory plaque carved in relief with a man holding a bow. Around Room 118, remains of paving, an ablution place, water channels, an aperture, and a drain were found. Pottery jars for a bath belonging to the Late Period were found along with pottery cones, a pottery dog figurine, and clay balls. The statue of the Lady of L Area was discovered from Section A.
According to Sir John Marshall (1931), three adjoining rooms to the north, numbered 119, 120, and 122, were quite small compartments. Intermediate Period Room 122 had a well-built ablution place at its northern end, with a floor built of bricks measuring 10 by 4 by 2.5 inches. Chamber 122 is 15 feet 9 inches long by 7 feet 4 inches wide. Water from this ablution place went to a well-built street drain. A jar cover and a pottery bracelet were found, along with a door socket of black stone from the north-western corner. Other structures include court walls, pavements, intermediate wallings, doorways, lanes, and bathrooms. Bathrooms of the Late Period were in Chambers 126 and 129.
Section B has many structures like thick walls, partition walls, niches, pavings, entrances, stairways, intermediate wallings, and mud fillings.
In Section C, remains of a well are found in Chamber 85, with a diameter of 7 feet 5 inches, lined with a single thickness of wedge-shaped bricks, not cleared out.
The Assembly Hall, also called the Pillared Hall, is situated in Block C of the L Area. The area of this building was 27.5 metres square (90 feet square), with 20 square brick pillars arranged in 4 rows. It was a large hall where rulers, priests, officials, elites, and soldiers assembled for state matters and socio-political and cultural activities. A well lies in the middle, belonging to the Intermediate Period. Mr Mackay identified this building as a marketplace. Close to it, 16 conch shells mixed with pottery and carved beads were unearthed from Room 27. A flower bed, water channels, shallow buttresses, flat grounds, and a gallery are common features. A wall no less than 28 feet in thickness was excavated, and a ring of bricks, probably jar stands, was found.
In the north-east of the Assembly Hall, there was a leather cutter's or sandal maker's shop. Explaining a Leather Cutter's Stone (Section C Room 6), Sir John Marshall writes, "The dimensions of Chamber 6 are 16 feet E.W, by 8 feet 6 inches N-S. Its eastern wall has been badly damaged, but enough remains to fix the size of the chamber. In the western portion of this room a large stone was found, apparently in situ, measuring 2 feet by 1 feet 7 inches by 1 feet 2 inches. It is a natural boulder, dark brown in colour and with a hardness of 5 or over. Its top is flat and polished, and it was possibly used by a Leather Cutter or Sandal maker" (p. 169).
In Section C, Chambers 20 and 21 were mishandled in the Late Period. At the southern end are remains of a long brick bench, 18 inches high, built against foundations of earlier piers. Remains of a hall, paved walks, aisles, drains, recesses, a curious building, annexe, semi-circular wall, and stairways were excavated. Cut bricks, sank shells, seals, shell inlay, a pottery ball sling, pottery jars, and a shell bead disc were found.
Section D in the L Area has Chamber 45, known as the Shell Cutter's Workshop. Sir John Marshall writes that this part was apparently occupied at the end of the Late Period by shell-workers, as five whole sank shells and numerous pieces of unfinished shell inlay were found. Other findings included seven pottery jars, two irregular pieces of crystal, and a bead. A door socket and sank shell were lying on the pavement in Chamber 47. From Section D, a street, paving, hall with piers, storage jars, pot stand, shell working, well, bath, three limestone rings, the Stern Man statue, the Seated Man statue, and wheat were found.
Regarding the three limestone rings, Sir John Marshall writes: "The most interesting features here is two N.S. rows of three and two rectangular piers respectively, each pier of which averages 3 ft. by 1 ft. 9 ins in section and stands in average of 1 ft 6 ins high. To the west of these, three more or less perfect limestone rings were found in a row together with a fragment of a fourth. The bases of these rings, which were all about the same height, were 2.25 feet below datum" (p. 174). The rings were of rough workmanship, made from cherry limestone. Antiquities found included steatite seals, pottery dishes, shell beads, a pottery female deity, a male seated figure, a paste figure of a monkey, 24 sank shells, pottery vessels, utensils, and a clay rhinoceros.
In L Area Section D, there was a dump for kiln refuse, indicating many kilns in the vicinity, as discussed by Sir John Marshall on page 174.
Sir Mortimer Wheeler excavated a Group of 5 Towers / ACC Citadel Gateway during the 1950s, discovering a passage, platform, parapet, well, drain, pots, and pottery.